



How Much Does a House Extension Cost in London? A 2026 Guide
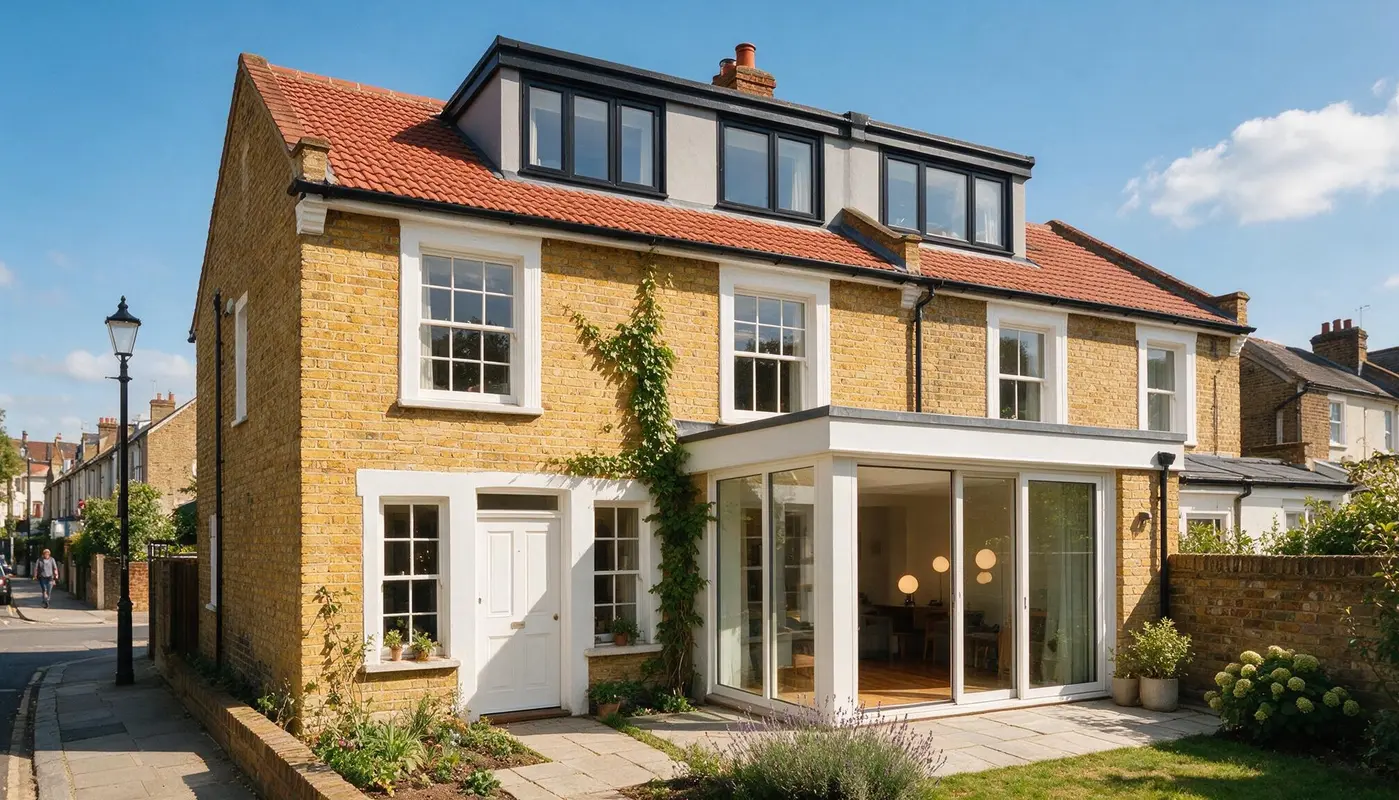
Thinking about a house extension in London? Here's what actually drives the price, by extension type, before you get a quote.

What actually drives the price of a house extension — from a single-storey rear extension to a full wrap-around — and the questions worth asking before you get a quote.
"What will an extension cost?" is the question every homeowner starts with, and it's rarely answered with a number that actually means anything — because a side-return kitchen extension and a full double-storey wrap-around are barely the same category of project.
Instead of a single figure that won't apply to your house, here's what genuinely determines the price, how the main extension types differ in scope, and the costs that catch homeowners out partway through the build.
What Determines the Cost of a House Extension?
Every extension is priced against the same core variables. Understanding these tells you more than any generic "cost per square metre" figure:
- Footprint and storeys. A single-storey rear extension is a fundamentally different project to a double-storey one — more foundation work, more structural steel, and a longer build.
- Ground conditions. Clay soil, sloping gardens, or proximity to trees can all affect foundation design and cost.
- Roof design. A simple flat or pitched roof costs less than a vaulted ceiling or roof lantern, which both look striking but add structural complexity.
- Glazing. Bi-fold or sliding doors, full-height glazing, and roof lanterns are popular for a reason — but they cost meaningfully more than standard windows.
- Structural steel requirements. Removing load-bearing walls or opening up large spans means steel beams, which need a structural engineer's sign-off.
- Planning route. Permitted development avoids planning application time and cost; anything larger, in a conservation area, or on a flat needs full planning permission.
- Finish level. Flooring, kitchen or living space fit-out, and decoration are where budget, mid-range, and high-end projects diverge most.
Ask your contractor to break this down
A proper quote separates groundwork, structural work, the building envelope (walls, roof, glazing), and the internal finish. That's the only way to see where the budget is actually going, and where there's room to adjust if the total runs over.
Extension Types: What Actually Changes
These are the extension types we're asked about most often in London, and what typically sets each one apart:
The most common London extension
- Extends the kitchen or living space into the garden
- Often falls under permitted development
- Popular with bi-fold doors and roof lanterns
- Straightforward foundation and roof design
Ideal for Victorian terraces
- Fills the side alley alongside the kitchen
- Usually combined with a rear extension for an L-shape
- Transforms galley kitchens into open-plan spaces
- Smaller footprint, often quicker to build
Extra space upstairs and down
- Adds a bedroom or bathroom above a ground-floor extension
- More foundation and structural work than single-storey
- Often needs full planning permission
- Best value per square metre of the options here
Rear and side combined
- Rear and side return built as one continuous space
- Maximises open-plan kitchen/living/dining areas
- The largest single-storey option, structurally more involved
- Longer build time than a standalone rear extension
Hidden Costs Homeowners Often Forget
- Party wall agreements and surveyor fees where you share a wall with a neighbour
- Structural engineer's calculations for Building Control
- Planning application fees, if your project falls outside permitted development
- Building Control inspection fees
- Making good the garden or driveway disturbed by groundwork and access
- Temporary kitchen or living arrangements during the disruptive phases
Why a site visit matters
Ground conditions, existing drainage, and what's structurally possible with your specific house can only be properly assessed on site. It's the difference between a quote that holds and one that needs revising once work starts.
How Long Does a House Extension Take?
Typical timeline, at a glance
Weather, planning conditions, and the availability of specialist trades (structural steel, glazing) all affect the schedule — these ranges assume a straightforward run with no major delays.
Permitted Development or Full Planning Permission?
Many single-storey rear extensions fall within permitted development limits and don't need a full planning application — but this depends on your extension's size, your property type, and whether you're in a conservation area or under an Article 4 direction. Double-storey and wrap-around extensions more often require full planning permission. We check this as a standard part of every quote, so you know which route applies before committing to a design.
Why Choose Nemo Group UK
One project manager, every trade
Groundwork, structural work, glazing, and finishing are coordinated under one roof, so you're never chasing separate contractors.
Fixed, itemised quotes
We price the full scope before work starts — groundwork, structure, envelope, and finish — so there are no surprises halfway through.
We handle the paperwork
From planning checks to party wall notices and Building Control sign-off, we manage the process so you don't have to become a planning expert overnight.
Ready to Find Out What Your Extension Would Cost?
Book a free site visit and we'll assess your property, talk through which extension type suits it, and give you a clear, itemised quote.
Frequently Asked Questions
Do I need planning permission for a house extension?
Many single-storey rear extensions fall under permitted development and don't need a full planning application, provided they stay within volume and height limits. Conservation areas, Article 4 directions, flats, and larger or double-storey extensions usually require full planning permission — we check this as standard before finalising a design.
Do I need a party wall agreement?
If your extension is built up to or near a shared boundary or wall with a neighbouring property, a party wall agreement is usually required. We manage the notice process and liaise with any surveyors involved.
Can I stay in my home during the build?
In most cases, yes, though the kitchen or living area being extended is often out of action for part of the build. We'll talk through what to expect for your specific project and layout before work starts.
Does a house extension add value to my home?
Yes — a well-designed extension is consistently one of the highest-value home improvements in London, both for the extra living space and its impact on resale value. The exact uplift depends on your property, location, and specification.
What's included in a Nemo Group UK extension quote?
Our quotes cover groundwork, structural work, the building envelope (walls, roof, glazing), and internal finishing, priced as a fixed scope from the outset. Kitchen or bathroom fit-outs within the new space are scoped and priced separately.
Share this article
Related articles

Why Some Renovation Companies’ Portfolios Look More Established Than Others — And What That Actually Signals
Scroll through enough renovation and interior design accounts on Instagram and a pattern emerges fast. Some pages feel alive — a steady run of before-and-afters, genuine comments underneath, photos from a dozen different London postcodes. Social Proof · London …
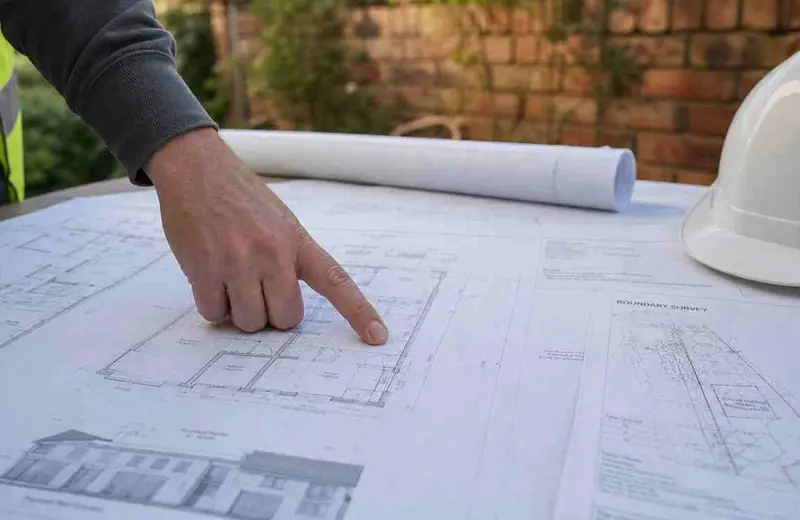
Party Wall Agreements: What London Homeowners Need to Know Before Extending
A clear, 2026 guide to the Party Wall etc. Act 1996 — when it applies, what it costs, and how to stop it derailing your extension timeline. Planning Guide · Party Wall Agreements Party Wall Agreements: What London Homeowners Need to Know Before Extending …
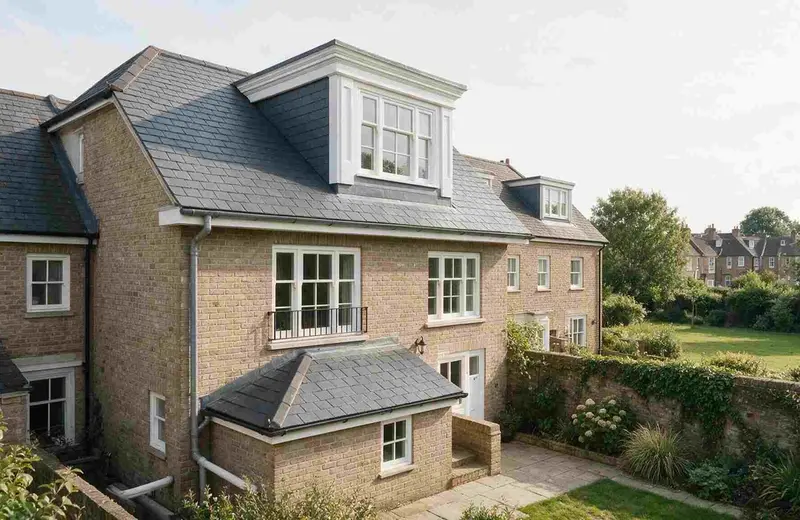
Permitted Development Rights Explained: What You Can Build Without Planning Permission
A clear, 2026 guide to what London homeowners can legally build without a planning application — and where the rules quietly change street by street. Planning Guide · Permitted Development Permitted Development Rights Explained: What You Can Build Without Planning Permission A clear, 2026 …





Comments 0
No comments yet. Start the conversation below.