Complete Bathroom Renovations
Replace an outdated bathroom with a layout and finish that suit how you use it. We coordinate the agreed removal, preparation, plumbing, fitting and finishing work, with the scope clearly set out before starting.




Send photographs of your bathroom, approximate dimensions and your postcode.
020 3576 6549info@nemogroupuk.co.uk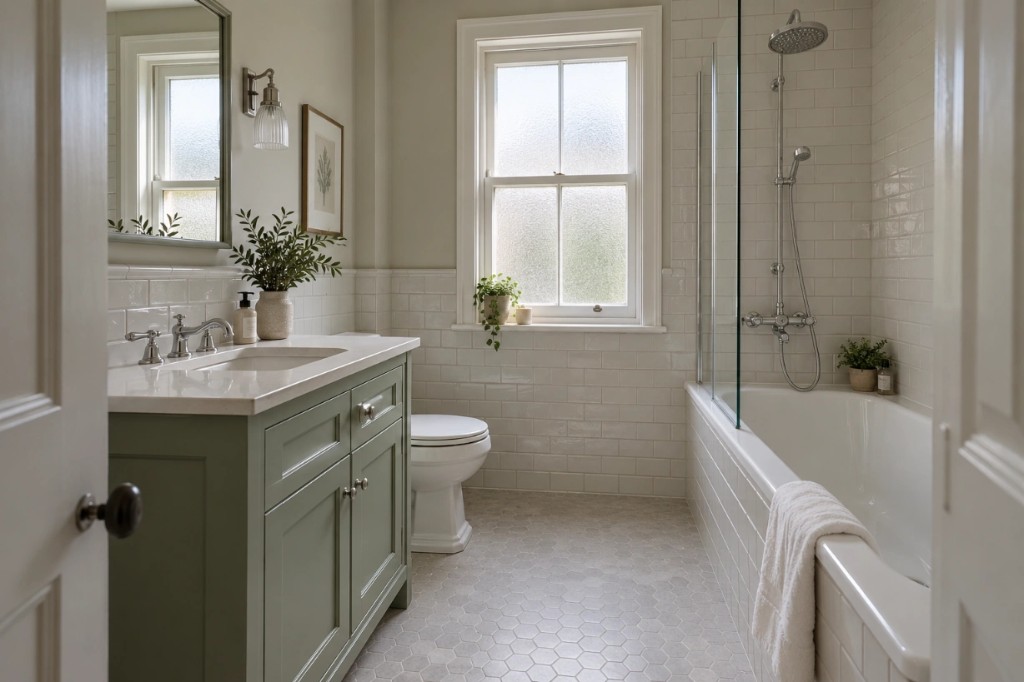
Complete bathroom · sage vanity and bath
A bathroom should feel comfortable, give you enough storage and make good use of the space available. Nemo Group UK provides bathroom renovation and refurbishment in London and surrounding areas, helping homeowners and landlords update tired bathrooms, redesign en-suites and replace awkward bath or shower layouts.
Whether you want a complete refit or improvements to an existing room, we help you work through the practical details before installation begins. From the position of your basin to the tiles, lighting and finishing touches, we plan the agreed work around your property, preferences and budget. We also welcome enquiries for bathrooms and washrooms within wider commercial refurbishments.

Replace an outdated bathroom with a layout and finish that suit how you use it. We coordinate the agreed removal, preparation, plumbing, fitting and finishing work, with the scope clearly set out before starting.

Swap an unused bath for a shower or introduce a bath where the room allows. We assess the available space, drainage and screen arrangement before recommending a practical approach to installation.

Make a compact room more comfortable with carefully positioned fittings, useful storage and sensible door clearances. We help you balance shower space, basin size and access without overcrowding the layout.

Bring the room together with wall and floor tiling, fitted furniture, lighting and decoration. We consider tile setting-out, exposed edges and junctions so the details feel considered throughout the finished bathroom.
Before choosing fittings, it helps to understand what needs to change. Perhaps the shower feels cramped, the basin leaves little storage, or the door opens into the wrong place. We discuss these everyday frustrations alongside your ideas for the room. Where you need help developing the wider scheme, our interior design and planning service can support those choices.
Keeping fittings close to their existing positions can reduce alterations. Moving a toilet or creating a larger shower may improve the layout, but it can also involve additional pipework, floor preparation or changes to boxing. We explain these tradeoffs so you can decide where to spend your budget.
The finish matters, but so does the preparation beneath it. We consider the condition of existing surfaces, wet-area preparation, ventilation and access to concealed fittings. Some issues only become visible after removal; if that happens, we explain the findings and agree any additional work before proceeding.
Every bathroom needs a different level of work. Your quotation will identify the agreed inclusions, who supplies the products and any exclusions, rather than leaving you to assume everything is covered.
We coordinate the work in a practical sequence, allowing for product deliveries and necessary preparation stages. Where your project includes fitted storage or lighting changes, we can bring together our carpentry and joinery and electrical services within the agreed bathroom scope.
Send us photographs of your current bathroom, approximate dimensions and your postcode. Let us know what you want to change, along with any preferred fittings, inspiration images or drawings. We’ll discuss your ideas and the next steps towards a clear quotation.
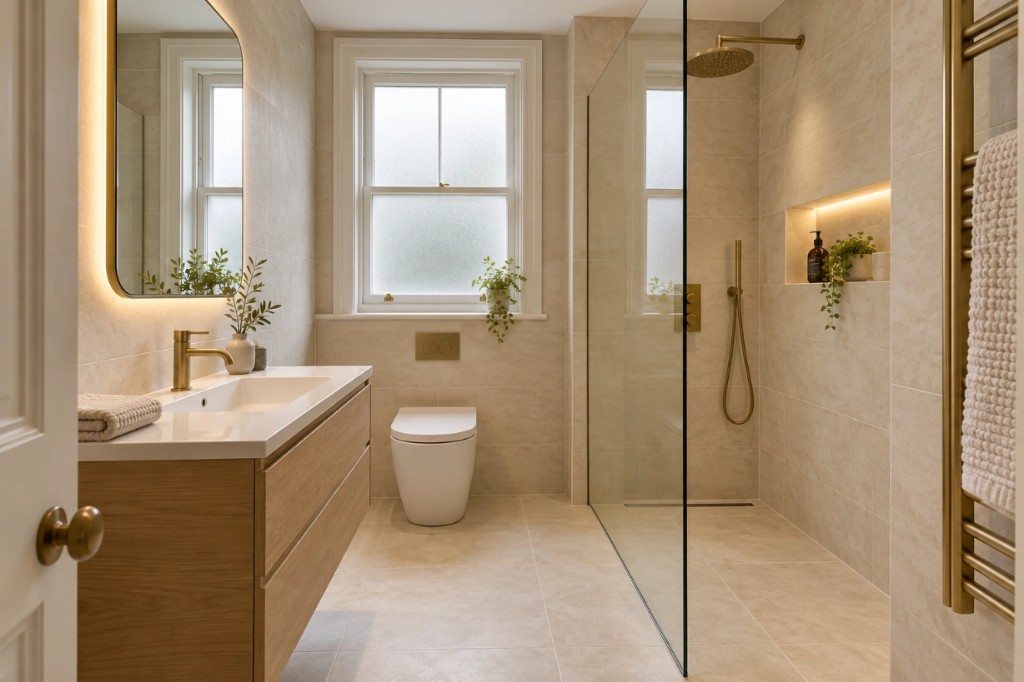
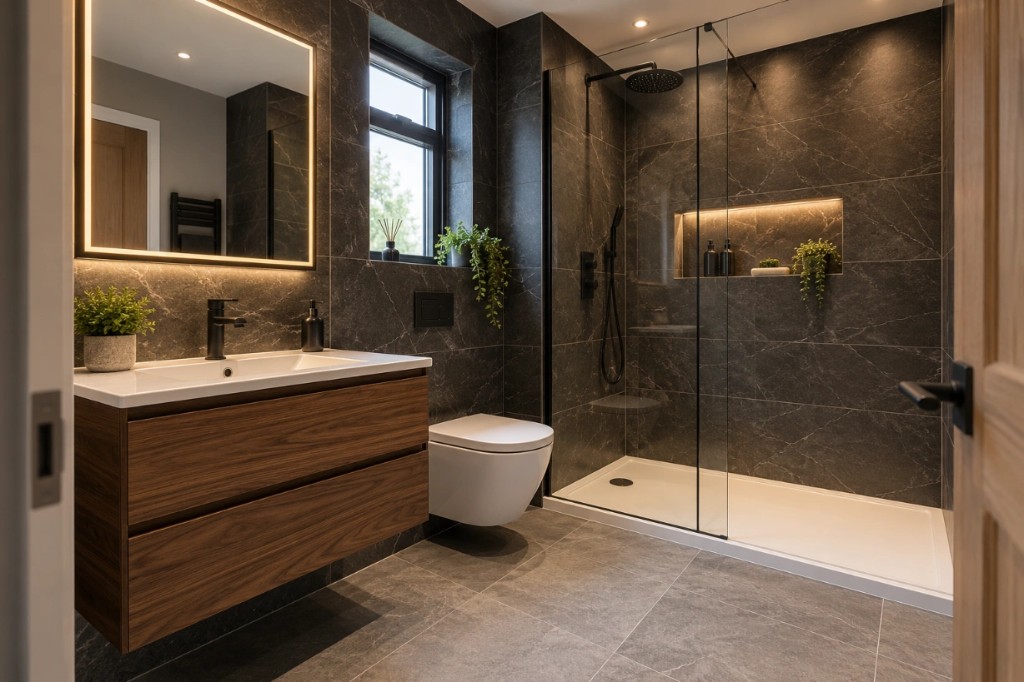
A selection of our bathroom renovation projects across London.